
Last updated October 30, 2026
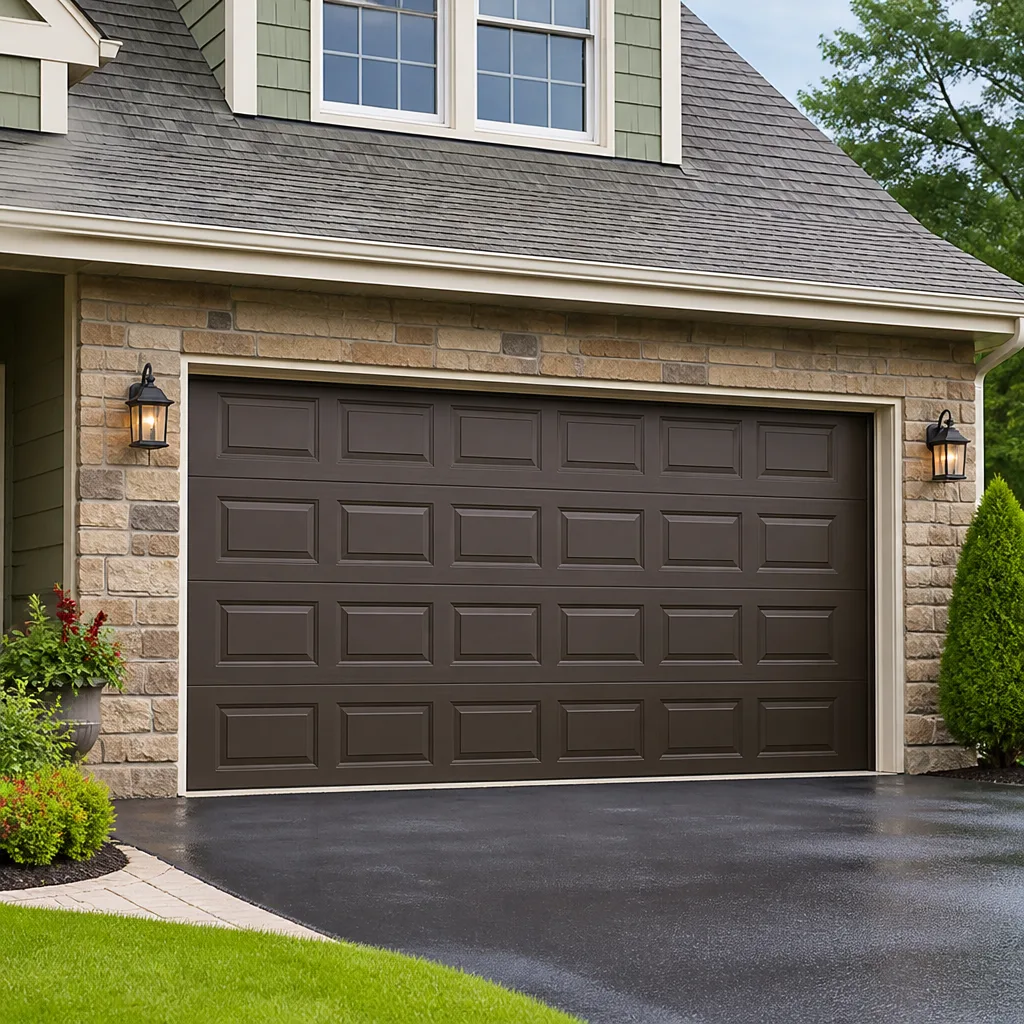 Raised-panel steel
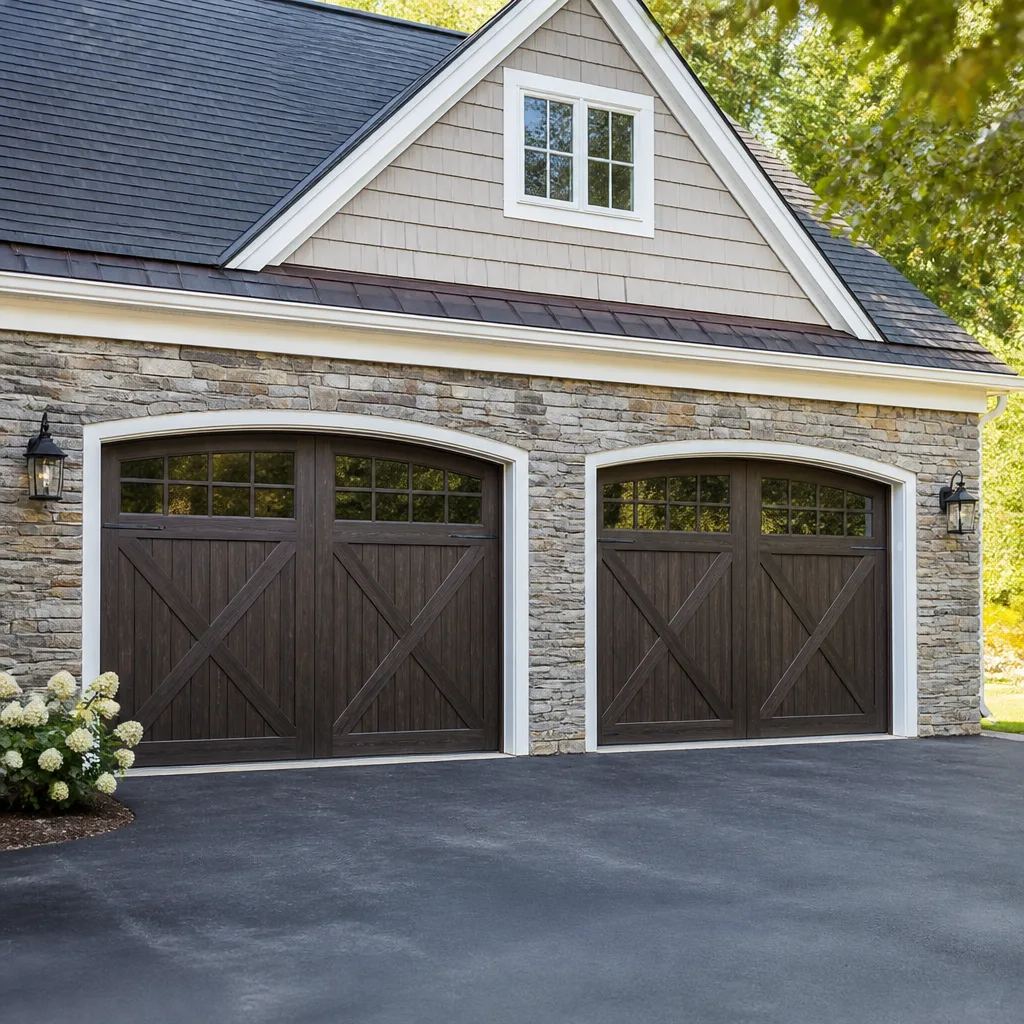 Carriage house
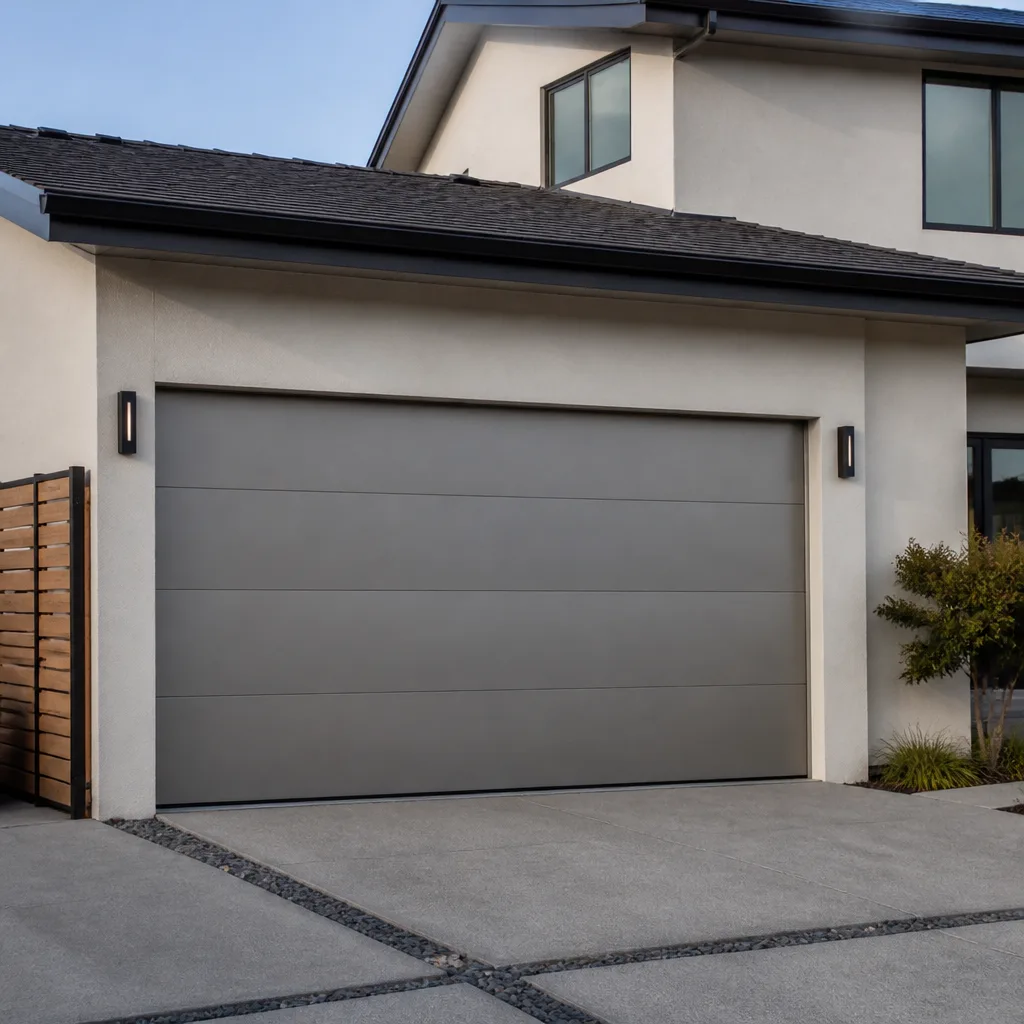 Modern flush
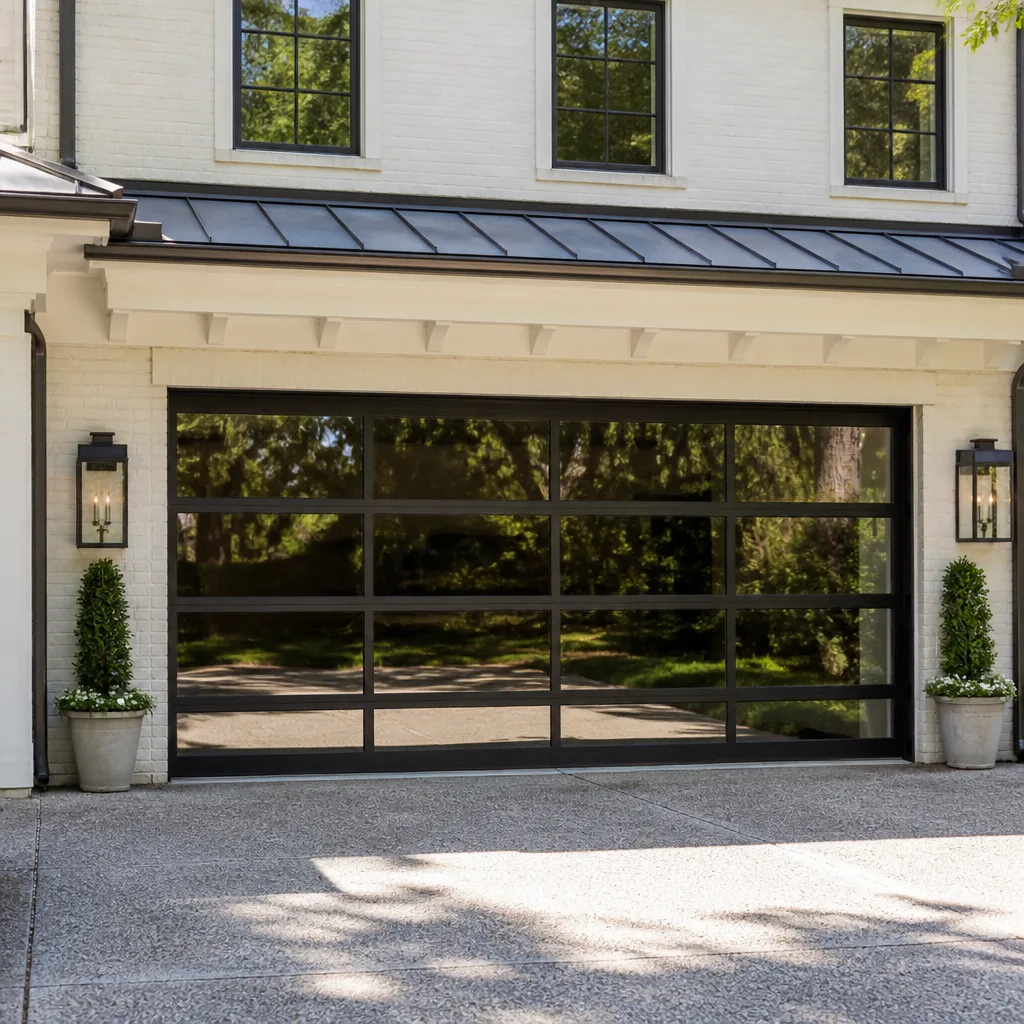 Full-view glass
 LiftMaster openers
 Chamberlain openers
Full 25-point door and opener safety check with every visit - springs, cables, rollers, tracks, and your LiftMaster or Chamberlain opener included
You get a price before we start. It does not change when the truck arrives.
Get your free estimateGarage Door Permits, Codes & Inspections in CA: What You Need to Know
Planning a garage door replacement in Ontario feels straightforward until the permit question comes up. Then it gets murky fast. A surprising number of California homeowners discover at the worst possible moment (escrow, usually) that the garage door they installed six years ago was never permitted. This guide maps out California’s statewide rules, San Bernardino County enforcement, and the specific steps Ontario residents need to take before touching a garage door; for Garage Door Warning Signs: A Ontario Homeowner’s Reference Guide, see our related resource. We’ll cover when permits are required, when they are not, what inspectors actually check, and how an unpermitted door can surface years later as a legal headache.
Quick Answer
Most garage door replacements in Ontario, CA do not require a building permit if you are swapping an existing door for a new one of the same size without structural changes. However, cutting a new opening, enlarging an existing opening, replacing the header, or installing a door where none existed always requires a City of Ontario building permit. New installations must also meet California Title 24 energy standards and UL 325 entrapment protection requirements, regardless of permit status.
Styles & brands we work with
Table of Contents
- When a Garage Door Permit Is Required in Ontario
- When a Permit Is NOT Required
- California Title 24 Energy Compliance for Garage Doors
- UL 325 and Entrapment Protection Standards
- Who Pulls the Permit: You or the Contractor?
- Selling a Home with an Unpermitted Garage Door in San Bernardino County
- What an Inspector Checks During a Garage Door Inspection
- Step-by-Step: Getting a Permit Through the City of Ontario
When a Garage Door Permit Is Required in Ontario
The City of Ontario operates under the California Building Code (CBC), which the state adopted from the International Residential Code (IRC). Under Chapter 3 of the CBC, any project that alters the structural framing of a building requires a building permit. For garage doors, this triggers in four specific situations in Ontario:
- New door opening: Cutting a garage door opening into an existing wall where none existed. This requires structural engineering, a header installation, and a full permit review.
- Enlarging an opening: Widening or heightening an existing garage door rough opening. The header must be recalculated and replaced, which is structural work.
- Converting a carport to a garage: Enclosing a carport with a garage door changes the building envelope and requires permits, plans, and inspections through the City of Ontario Building Department.
- Header replacement: If the existing header over the garage door is damaged, undersized, or needs replacement for any reason, a permit is mandatory. This is load-bearing framing.
In our experience working around Ontario, the most common permit scenario is the carport-to-garage conversion. Homes built in the 1950s and 1960s in the area near Euclid Avenue and around the historic downtown district often have open carports that homeowners eventually enclose. That project always requires a permit, and the garage door installation is only one piece of it.
When a Permit Is NOT Required
Here is the good news for most Ontario homeowners: swapping an existing garage door for a new one of the same dimensions is classified as a repair, not a structural alteration. The City of Ontario follows CBC Section 105.2, which exempts “minor repairs” that do not affect structural framing, plumbing, electrical, or mechanical systems; consult our Garage Door Repair Troubleshooting: Common Problems and How to Fix Them for repair guidance. A same-size door replacement falls squarely into this exemption.
Specifically, no permit is required in Ontario when:
- Same rough opening: The new door fits the existing opening without cutting framing. This applies to standard single doors (8×7, 9×7) and standard double doors (16×7) that match the original opening size.
- Door and track replacement only: Replacing the door panels, tracks, rollers, springs, and hinges without modifying the structure requires no permit. This is the most common service call we handle as part of our garage door repair in Ontario work.
- Opener replacement: Swapping a garage door opener (motor, rail, sensors, wall button) is exempt. The electrical outlet already exists and is not being modified.
- Spring and hardware replacement: Torsion springs, extension springs, cables, and brackets are classified as wear items. Replacing them requires no permit.
One nuance worth knowing: Ontario requires a permit if you replace a garage door AND modify the framing around it, even slightly. If the installer “furs out” the opening with lumber to make a smaller door fit, that is technically structural work. We see this happen when homeowners order a door online that does not match their rough opening. The installer makes it fit, but nobody thinks about whether the modification should have been permitted. If you are working on a home in the Ontario Ranch or Archibald Ranch neighborhoods where HOAs are active, this matters even more. HOA rules often require architectural approval for any exterior change, even when the city does not require a permit.
California Title 24 Energy Compliance for Garage Doors
California’s Title 24 Building Energy Efficiency Standards are the strictest in the nation, and garage doors on attached garages are not exempt. The California Energy Commission updates these standards every three years. The current code cycle sets minimum insulation requirements for garage doors installed on attached garages in climate zones 8 through 16. Ontario sits in Climate Zone 9, which means the rules apply to most homes here.
Here is what the current Title 24 standards require for Ontario homes:
- R-value minimum: Attached garage doors in Climate Zone 9 must have a minimum insulation value of R-6 minimum (with polyurethane or polystyrene core). Many older wood doors and uninsulated steel doors fail this requirement.
- Weatherstripping: All new garage doors on attached garages must include perimeter weatherstripping to limit air infiltration. The bottom seal must contact the slab evenly across the full width.
- Documentation: Contractors are required to provide a Title 24 compliance certificate or the door manufacturer’s insulation data sheet when the installation is complete. Keep this document. You will need it if the home is ever inspected, refinanced, or sold.
- Exception: Detached garages and carports that are not connected to the conditioned living space are exempt from the insulation requirements.
Many Ontario homeowners own doors from Clopay, Amarr, or Wayne Dalton, and these manufacturers do produce Title 24-compliant insulated models. The key is that the specific door specified and installed must meet the standard for the climate zone. Ordering a cheap non-insulated steel door online and installing it on an attached garage will technically put the home out of compliance with California energy code. It will not surface until you get an energy audit or sell the home, but when it does, the fix is a new door.
UL 325 and Entrapment Protection Standards
UL 325 is a national safety standard, but California enforces it with added state-specific requirements through the California Code of Regulations Title 19. Any new garage door opener installed in Ontario must comply with both. Entrapment protection is the core of the standard: the opener must reverse within two seconds of encountering an obstruction, and it must have a secondary entrapment protection system (photo eyes or an edge sensor).
California-specific requirements worth knowing:
- Battery backup mandate: Since July 2019, California law (SB 969) requires all newly installed residential garage door openers to have battery backup. This means if the power is out, the door still opens. Older openers without battery backup are still legal to use and repair, but any new opener installed in Ontario must have it.
- Photo eye placement: California requires photo eyes to be mounted no higher than 6 inches above the garage floor. We regularly see Ontario garages where the sensors were mounted at door-frame height, usually by someone who did not know the standard. An inspector who notices this will flag it.
- Force sensitivity testing: The opener must be adjusted so that the door reverses with minimal force. The test is usually performed with a 2×4 laid flat under the closing door. An inspector may check this.
- Manual release labeling: The emergency release cord must be red and labeled with instructions. Inspectors look for it.
For homeowners updating an aging opener as part of a garage refresh, we always recommend choosing a model from LiftMaster, Chamberlain, or Genie. Those three manufacturers have current UL 325-compliant lines with the battery backup features California law requires. Craftsman openers manufactured before 2019 generally lack the mandatory battery backup, so keep that in mind if you are considering repairing an old Craftsman unit versus replacing it. Our garage door opener repair in Ontario team replaces older Craftsman units regularly for exactly this reason.
Who Pulls the Permit: You or the Contractor?
The legal distinction matters more than most homeowners realize. In California, the person named on the building permit is legally responsible for the work, including any code violations discovered later. If the contractor’s name is on the permit, they are on the hook. If your name is on the permit as the owner-builder, you carry the liability.
Here is how it breaks down in Ontario:
- Licensed contractor pulls the permit: This is the standard arrangement for structural work. The contractor’s name and license number go on the permit application. The contractor schedules inspections and is responsible for passing them. If a problem surfaces later, the contractor’s license is on the line.
- Owner-builder permit: A homeowner can pull their own permit, but the City of Ontario requires the owner to sign a statement confirming they are doing the work themselves or hiring workers they directly supervise. Misclassifying yourself as an owner-builder when a contractor is really running the job is a violation of California Business and Professions Code.
- No permit at all: The contractor tells you a permit is not needed or handles everything “under the table.” This is the highest-risk scenario for you. The work is not inspected, and the contractor carries no legal exposure.
Before hiring anyone for structural garage door work in Ontario, ask the contractor this directly: “Will your name and license number go on the permit?” A legitimate contractor will say yes without hesitation. If they deflect, suggest you handle the permit, or claim the project does not need one when it clearly does, find another contractor. The answer to this one question tells you more than any online review.
Selling a Home with an Unpermitted Garage Door in San Bernardino County
This is the section that saves Ontario homeowners from a terrible surprise. In San Bernardino County, home sellers are required to disclose unpermitted work. The California Association of Realtors Residential Purchase Agreement includes a specific section for unpermitted additions and alterations. If you knowingly fail to disclose an unpermitted garage door conversion or structural modification, the buyer can pursue legal action after closing.
What actually happens in practice:
- Appraisal complications: An appraiser may note an unpermitted garage conversion and exclude the square footage from the home’s value. This can tank the appraisal and force a price reduction.
- Buyer demands remediation: A savvy buyer’s agent will ask for permits on any recent work. If none exist, they may demand a retroactive permit (if the city will issue one) or a price reduction. In the Ontario market, where homes sell quickly, this request often goes unanswered and gets negotiated into a credit.
- Insurance claim issues: If the garage door is part of a structural failure (header sagging, wall cracking) and the work was unpermitted, the homeowner’s insurance company may deny the claim. We have Daybreak Garage Door Repair home service calls in Ontario where this exact scenario played out: an unpermitted carport-to-garage conversion from the 1990s started sagging, and the insurance company refused coverage because the structure was never inspected.
- Retroactive permits: San Bernardino County and the City of Ontario can issue after-the-fact permits for some work, but the process is not automatic. The work must be visible (opened up for inspection), structurally compliant, and you will pay double the original permit fee. Often the framing has to be partially dismantled to prove it meets code.
The lesson: if you are doing structural garage door work in Ontario, pull the permit. The cost (typically $150 to $400 for a simple opening modification in Ontario, depending on valuation) is trivial compared to the escrow disaster an unpermitted installation creates.
What an Inspector Checks During a Garage Door Inspection
If your garage door project does require a permit in Ontario, the city inspector will visit after the rough framing is done and again after the door is installed. The inspection is not a white-glove theater. It is a focused review of specific code sections, and knowing what they check helps you prepare.
Here is what the City of Ontario inspector evaluates on a garage door inspection:
- Header size and connections: The header above the garage door opening must be sized correctly for the span and load. For a double garage door (16 feet wide), this usually means a 4×12 or engineered glulam beam. The inspector checks the size, the bearing points, and the fastening.
- Rough opening dimensions: The framed opening must match the door size with proper clearance. The inspector verifies the side clearances (typically 3-4 inches) and the headroom above the opening for the tracks and hardware.
- Anchorage: The door tracks must be anchored to the framing with the correct fasteners. Lag bolts into the studs and header, not drywall screws.
- UL 325 compliance: If an opener is part of the install, the inspector checks the photo eyes (mounted 6 inches or lower), the emergency release, and may test the auto-reverse function with a 2×4 obstruction test.
- Title 24 insulation: On an attached garage, the inspector verifies the door has the R-value needed for Climate Zone 9. They may ask for the manufacturer’s documentation or check the door label.
- Bottom seal and weatherstripping: The inspector confirms the bottom seal contacts the slab with no visible daylight gaps and that perimeter weatherstripping is installed on all sides.
If the inspection fails, the inspector issues a correction notice listing the specific items to fix. You correct the issue, call for a reinspection, and the inspector returns. In our experience, the most common Ontario failure points are photo eyes mounted too high and undersized headers on DIY carport conversions. Amarr and Clopay doors have documentation packages that make the Title 24 verification simple, which is one reason we recommend them for permitted installations.
Step-by-Step: Getting a Permit Through the City of Ontario
The City of Ontario’s Building Department operates at the Civic Center complex at 303 East B Street. The permit process for structural garage door work follows a predictable path, and most simple projects (header replacement, new opening) clear plan review in one to two weeks.
Here is the process from start to finish:
- Confirm scope of work: Determine whether the project is a same-size replacement (no permit) or structural work (permit required). If unsure, call the Building Department. Ontario staff are responsive by phone, and they will tell you the classification quickly.
- Prepare the documentation: For a new opening or enlargement, the city requires a site plan and framing details. For a simple header replacement or carport conversion, a scaled drawing showing the existing structure, proposed changes, and door dimensions is usually sufficient. Many Ontario homeowners have an architect or structural engineer draft this. Some general contractors handle it in-house.
- Submit the application: Applications go through the Building Department at the Civic Center. The permit fee is based on the project valuation, and minimum fees start around $150 for small structural repairs. Payment is due at submission.
- Plan review: The city reviews the plans for code compliance. Simple projects clear in 5 to 7 business days. Anything involving load-bearing wall removal or foundation work takes longer.
- Permit issuance: Once approved, the city issues the building permit. The permit card must be posted at the job site in a visible location.
- Schedule the inspections: Call or use the online portal to schedule. Rough framing inspection happens first (header, opening, anchors). Final inspection happens after the door and opener are installed.
- Close the permit: The inspector signs off, the permit is closed, and you keep a copy with your home records. This is the document you will provide if you ever sell or refinance.
It is worth saying plainly: the process sounds bureaucratic, but it is genuinely not difficult for a homeowner to navigate. The trouble comes from skipping it. In Ontario, as in every city in California, unpermitted structural work is something the next buyer’s inspector will look for. The fix is costlier than the permit would have been.
Key Takeaways
- Same-size replacements are permit-exempt in Ontario under CBC minor repair provisions.
- Structural work always requires a permit: new openings, enlarged openings, carport conversions, header replacements.
- Title 24 applies to attached garages in Ontario (Climate Zone 9): new doors need R-6 insulation minimum.
- California law requires battery backup on all new garage door openers since 2019.
- Confirm who pulls the permit before hiring a contractor. If their license is not on the permit, the liability is yours.
- Unpermitted work surfaces during escrow: San Bernardino County requires disclosure, and buyers can demand remediation.
See the difference
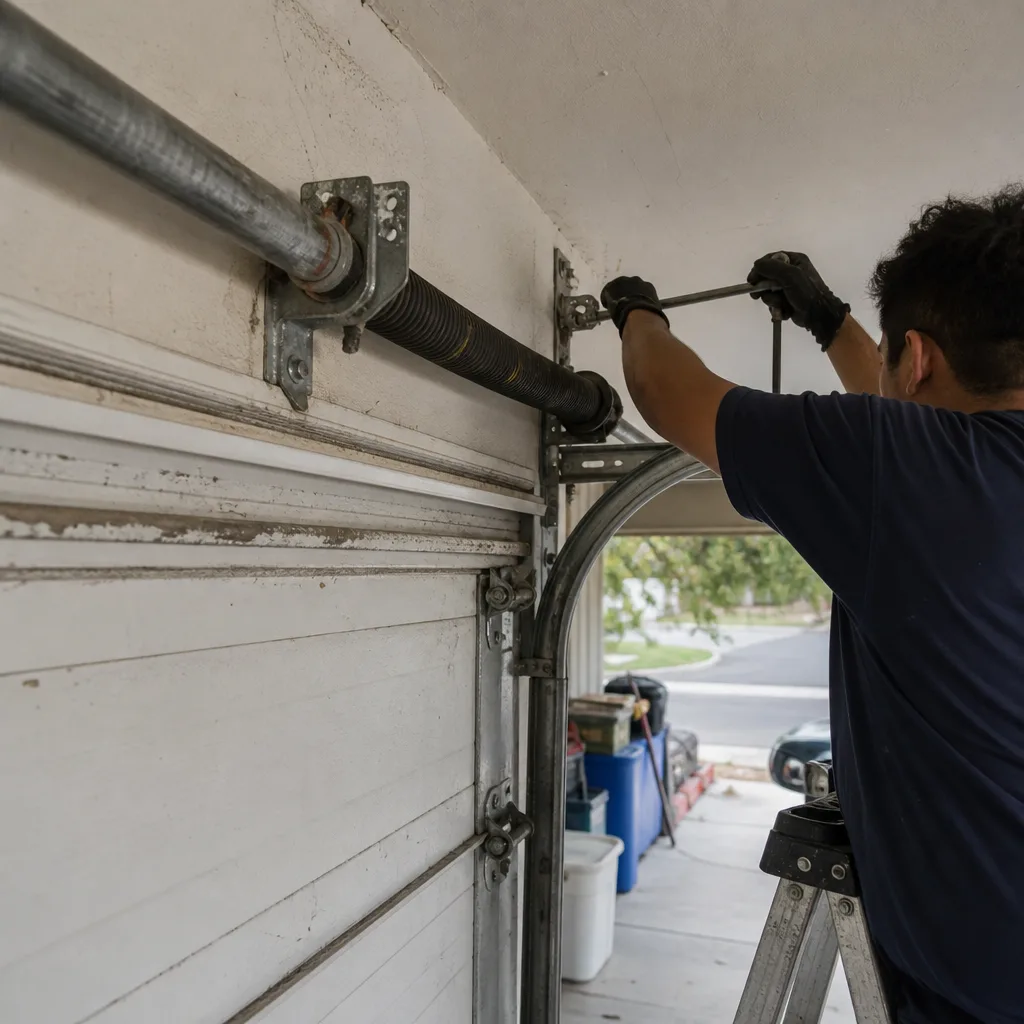 Before
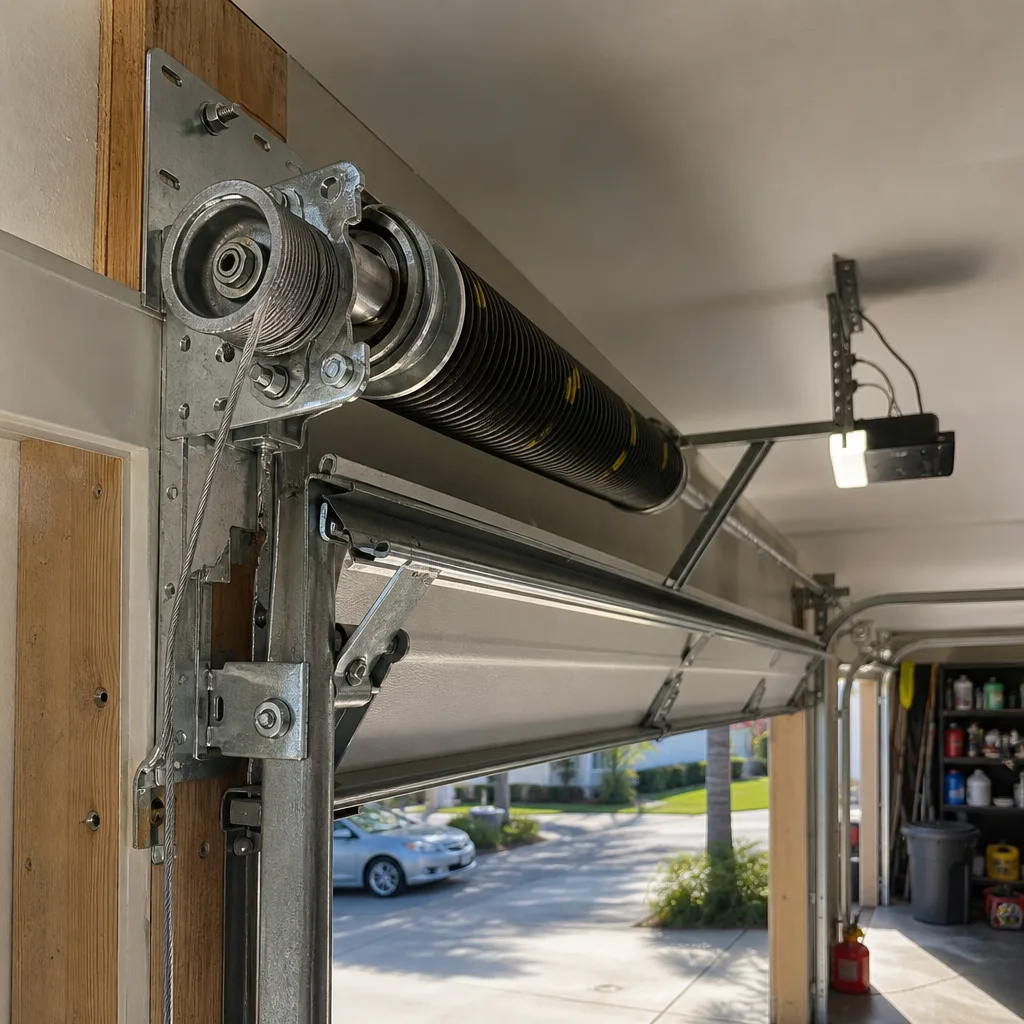 After
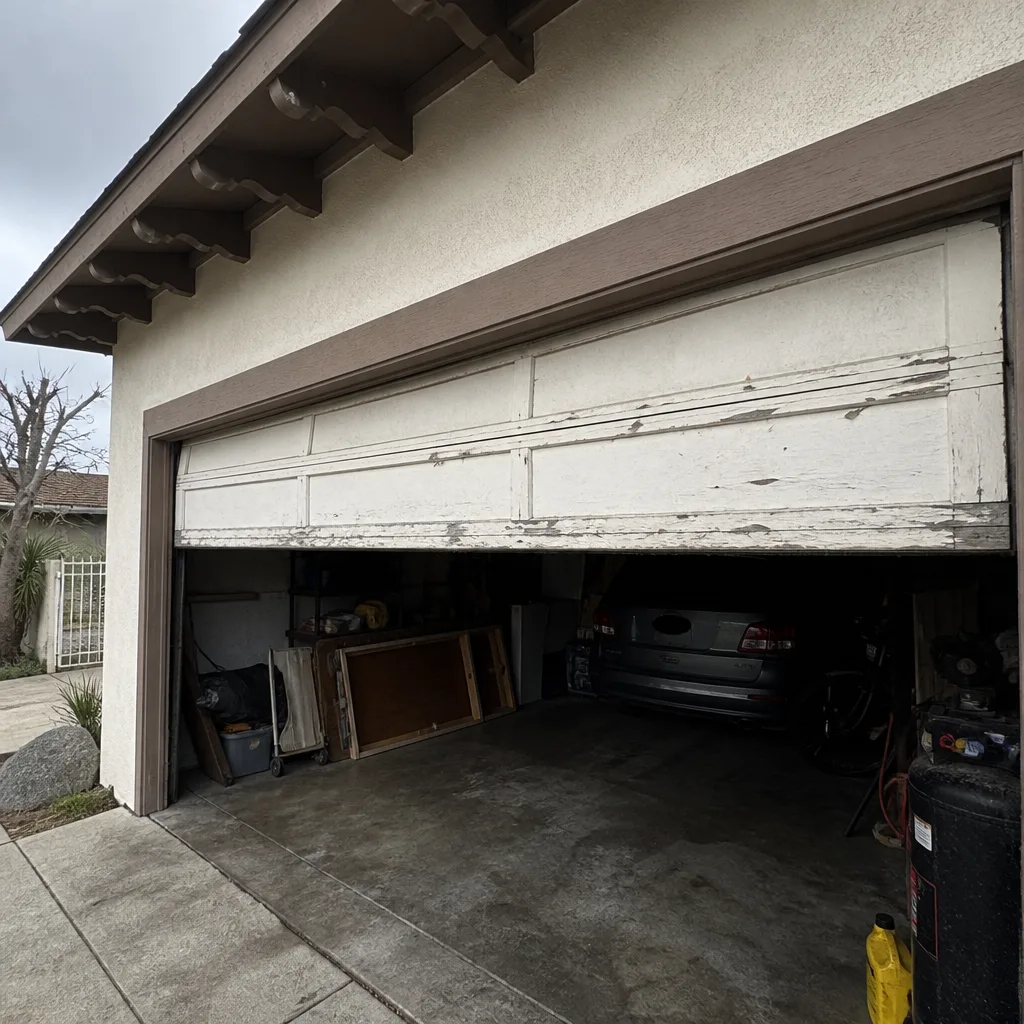 Before
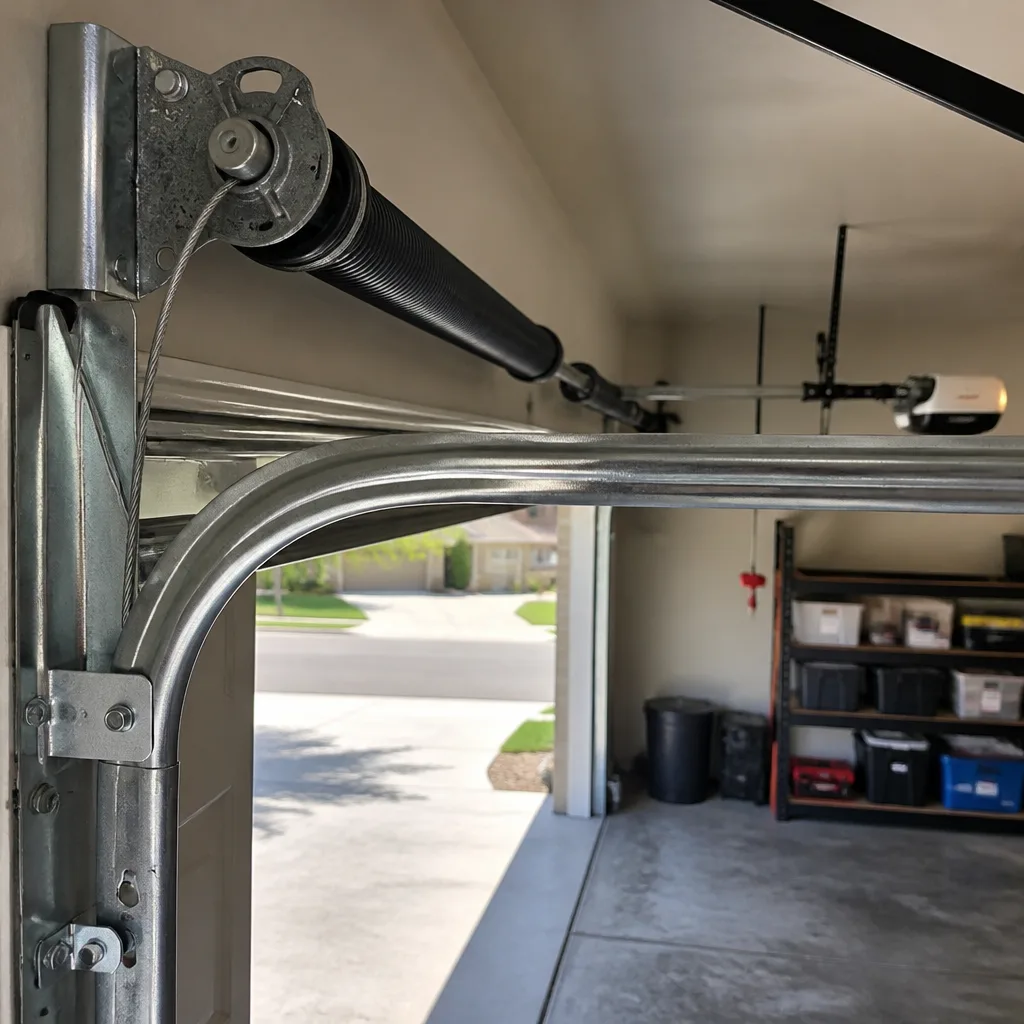 After
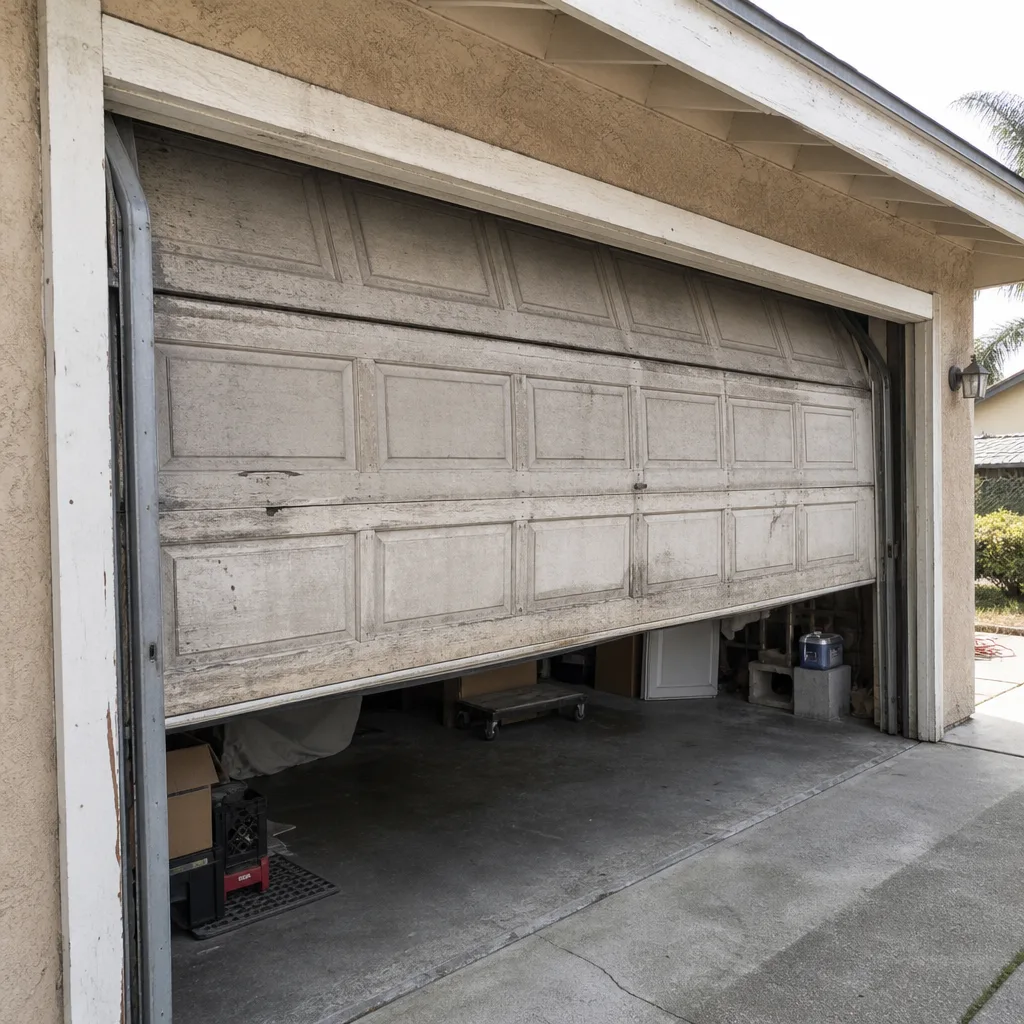 Before
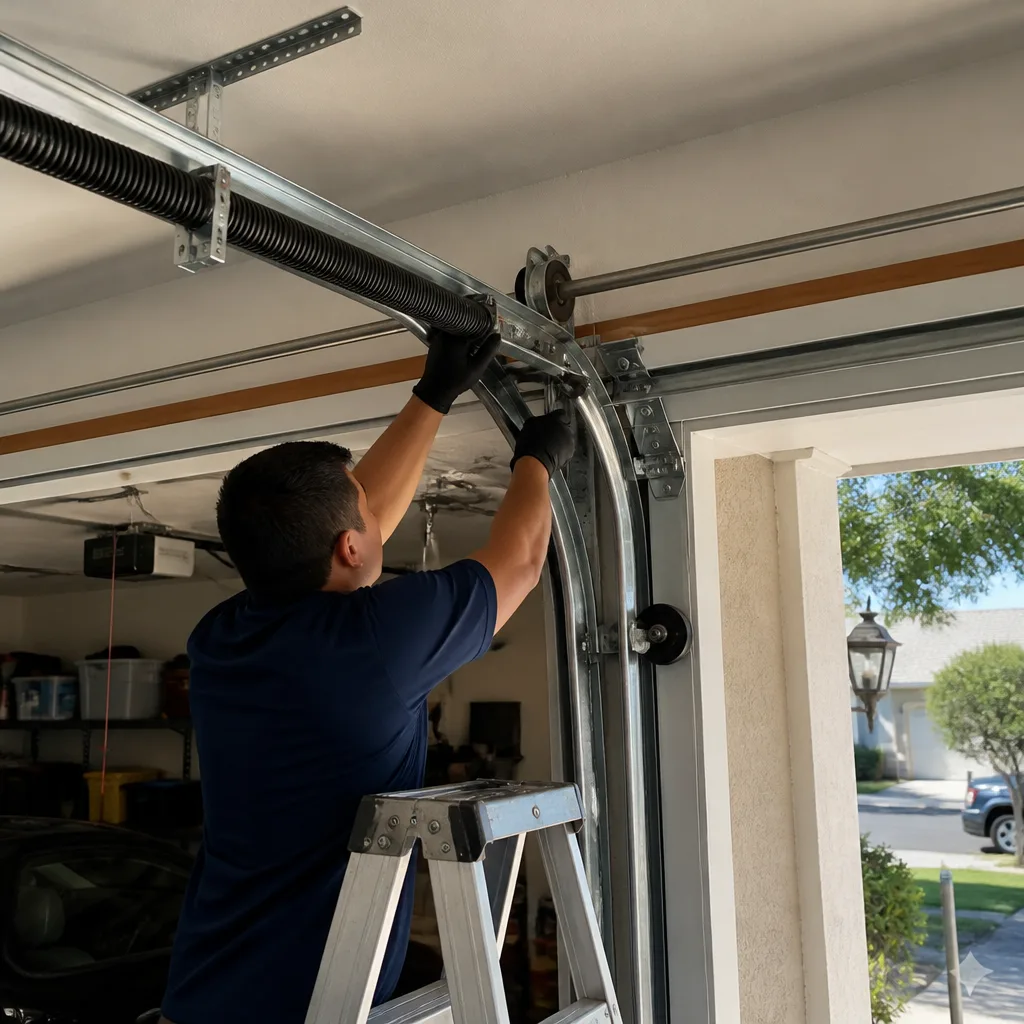 After
Common Mistakes to Avoid
- Assuming any garage door replacement needs a permit. It does not, and over-permitting wastes money and time. Same-size swaps are repairs. Ontario’s Building Department will tell you the same thing.
- Assuming no garage door work needs a permit. The opposite error is worse. Structural changes without a permit create a liability that follows the home through every future sale.
- Letting the contractor “handle the permit” without paperwork. If you never see a permit card posted, the permit was never pulled. Ask for the permit number and verify it on the city’s online portal.
- Installing a non-insulated door on an attached garage. Title 24 compliance matters in Ontario’s Climate Zone 9. A cheap door from a big-box store may need to be replaced before you can sell the home.
- Ignoring the battery backup requirement. Installing an old-stock opener without battery backup violates California law, even if the opener is brand new in the box.
- Mounting photo eyes high to avoid kids or bikes tripping them. It is the number one inspection failure we see. The 6-inch rule exists for a reason, and inspectors know where to look.
- Forgetting HOA approval. In Ontario neighborhoods with active HOAs (particularly around Ontario Ranch and newer developments), exterior changes can require architectural review even when the city exempts the work.
When to Call a Professional
Same-size garage door replacements in Ontario are straightforward enough for a competent DIYer with the right tools, but there are clear lines where professional help is the smarter call. Any work involving torsion springs is genuinely dangerous, and untrained hands get hurt every year adjusting or removing them. Structural openings, header work, and carport conversions require a licensed contractor with engineering knowledge. And if you are installing a new opener, the UL 325 adjustment protocol and battery backup requirements are specific enough that a factory-trained installer is worth the cost. If you’re in Ontario and not sure whether your project needs a permit or want a professional assessment of your existing door’s code compliance, check our Garage Door Repair Maintenance Checklist for Ontario Homeowners or call Daybreak Garage Door Repair for free estimates in Ontario. Call (877) 588-6760 and we’ll tell you exactly where you stand.
Frequently Asked Questions
No, as long as the new door fits the existing rough opening without modifying framing, the City of Ontario classifies it as an exempt minor repair under California Building Code Section 105.2. If the opening changes size or the header is touched, a permit is required. Call (877) 588-6760 for a free assessment from our garage door installation in Ontario team.
You must disclose the unpermitted work under San Bernardino County and California disclosure laws. The buyer can demand a retroactive permit, a price reduction, or cancellation. Unpermitted conversions can also lower the appraised value if the square footage is excluded. Retroactive permits cost double the original fee and require opening walls for inspection.
Yes. Since July 2019, SB 969 requires all newly installed residential garage door openers in California to include battery backup. Existing openers without battery backup remain legal to operate, but any replacement unit installed in Ontario must comply. LiftMaster, Chamberlain, and Genie all offer compliant models.
Attached garage doors in Climate Zone 9 (which includes Ontario) must meet Title 24 minimum insulation of R-6. Detached garages are exempt. Most modern insulated steel doors from manufacturers like Clopay, Amarr, and Wayne Dalton exceed R-6, but uninsulated steel or wood doors do not.
Permit fees are based on project valuation, not a flat rate. Simple structural permits (header replacement, new opening) typically start around $150 and increase with the project scope. Call the City of Ontario Building Department at 303 East B Street for a current estimate.
You can, but the installation must comply with UL 325 and California-specific battery backup requirements. The photo eyes must be mounted 6 inches or lower, the auto-reverse must be properly adjusted, and the emergency release must be labeled. Improper adjustment defeats the entrapment protection, which is a safety violation and a code issue. If you are not confident in the adjustment, hiring a professional is the safer route.
The Bottom Line
Garage door permits in California are less complicated than they first appear, but the stakes are real. Same-size replacements in Ontario need no permit. Structural work needs one, full stop. Title 24 and UL 325 compliance apply to every new installation, regardless of permit status, and unpermitted structural work has a way of resurfacing at the worst possible moment: escrow. The takeaway is simple. Pull the permit when the project requires it, buy a Title 24-compliant door for attached garages, make sure your opener has battery backup, and keep your paperwork. If you are unsure whether your Ontario garage door project needs a permit, browse our more guides & resources or call (877) 588-6760. We will tell you what the code says and what we would do if it were our home.
Written by the team at Daybreak Garage Door Repair, serving Ontario since 2011.